
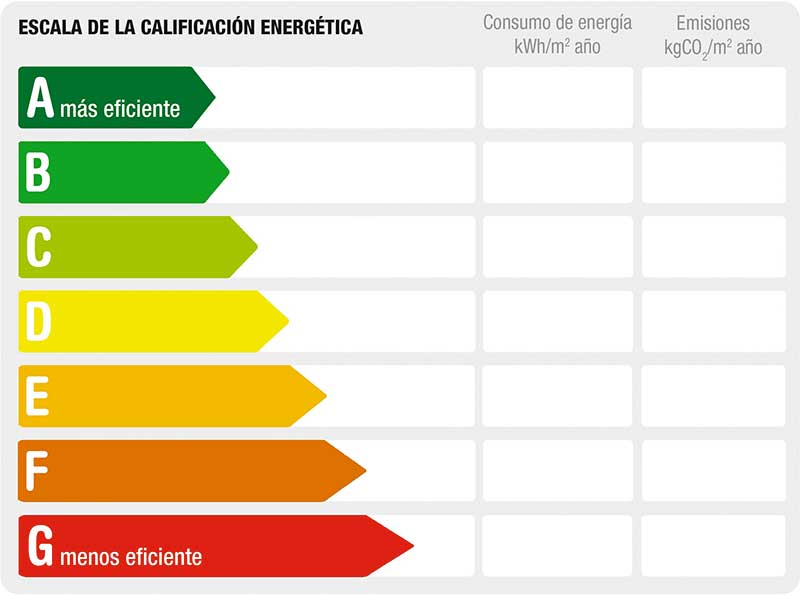
Energetic rating
In process
Ref: 048
Barcelona
4
4
6
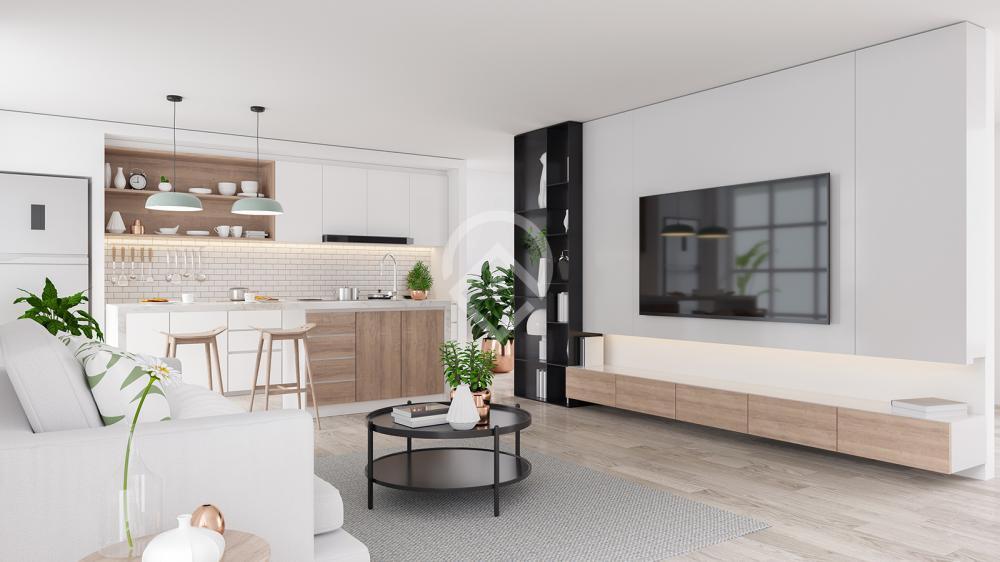
Discover the privilege of living in Posidonia, a collection of duplex townhouses designed for those seeking a superior lifestyle. These properties combine the privacy of a single-family home with contemporary design, creating an oasis of light and comfort in one of the coast's most sought-after areas.
Two-Level Design and Maximum Space:
Functional Architecture: The two-story layout perfectly separates the living areas—perfect for socializing and leisure—from the sleeping quarters, guaranteeing privacy and silence in the bedrooms.
Avant-Garde Interiors: Open-plan spaces with high-quality finishes, large windows that seamlessly integrate the surrounding landscape, and a modern kitchen built for enjoyment.
Premium Rooms: Spacious bedrooms featuring fitted wardrobes and designer bathrooms that offer a "spa-like" wellness experience.
Outdoor Living and Relaxation:
Terraces and Solarium: Each duplex boasts expansive private outdoor areas, ideal for dining under the stars or soaking up the sun in complete intimacy.
Private Garden: An exclusive green space surrounding the home, perfect for enjoying nature without leaving your doorstep.
Luxury Common Areas: Access to perfectly maintained community pools and landscaped gardens that complement the property’s leisure offerings.
Location and Surroundings:
The Posidonia residential complex is situated in a quiet yet perfectly connected environment, allowing you to enjoy the serenity of the sea while remaining just minutes away from exclusive local amenities and services.
Features Summary:
Property Type: Modern design Duplex Townhouse.
Layout: 2 Floors with separate day and night zones.
Exteriors: Private garden, terraces, and solarium.
Common Areas: Community pool and gardens.
Extras: Luxury finishes and maximum natural light.
360º
 More info
Ref: 003
Barcelona
2
4
15
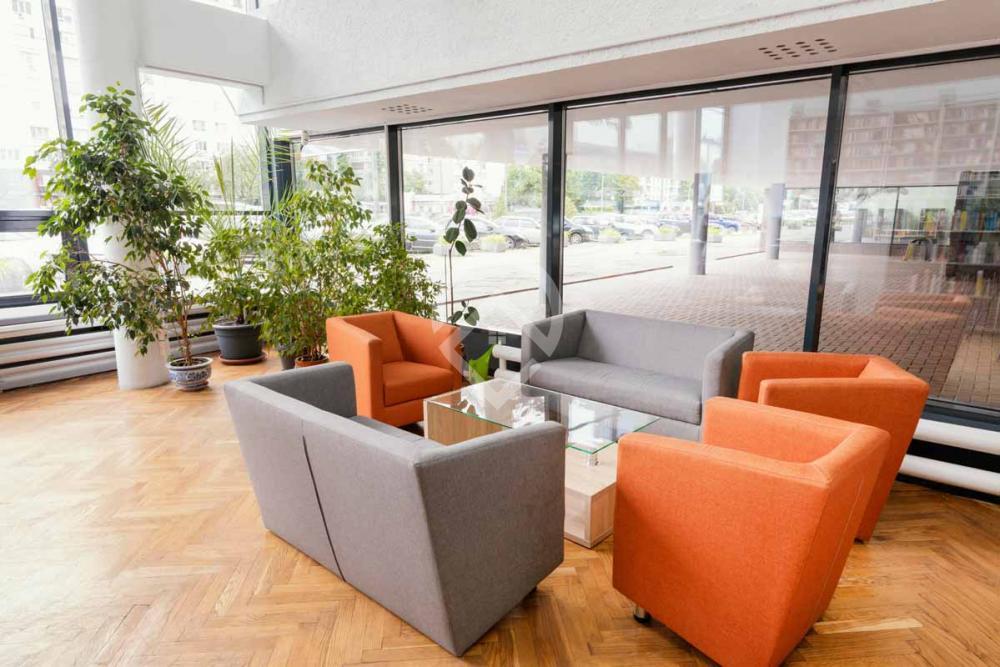
Discover a home designed for well-being in a quiet, well-connected residential area. This cozy apartment stands out for its excellent layout, abundant natural light, and a privileged location on a pedestrian street, ensuring a peaceful and safe environment in the heart of the neighborhood.
Spacious and Functional Living:
Generously Sized Bedrooms: The highlight of the home is the 21 m² master bedroom, an unusually large space offering maximum freedom and comfort. The second bedroom, featuring twin beds, is perfect for children, guests, or a home office.
Outdoor Living Area: The living room opens directly onto a balcony overlooking the pedestrian way, allowing natural light to pour in throughout the day and providing a perfect spot for outdoor relaxation.
Kitchen and Amenities: A fully equipped kitchen with modern appliances, complemented by a practical independent utility room (galería) for laundry, optimizing home organization and space.
Modern Bathroom: Features a full bathroom with a walk-in shower, designed with a clean and functional aesthetic.
Comfort and Equipment:
The apartment is perfectly equipped for year-round comfort, featuring an integrated climate control system (Air conditioning with hot and cold pump) and centralized heating.
Strategic Location and Connectivity:
Situated in the upper part of Llefià, this apartment offers an unbeatable urban lifestyle:
Public Transport: Just steps away from Metro Line 10, providing a fast and convenient connection to Barcelona city center and the rest of the metropolitan area.
Surroundings: Located on a pedestrian street, close to local shops, essential services, and green spaces.
Features Summary:
Standout Space: 21 m² Master bedroom.
Climate Control: Air conditioning (hot/cold pump) and heating.
Exteriors: Balcony facing a pedestrian street and independent laundry room.
Connectivity: Excellent access to Metro L10.
360º
 More info
Ref: 017
HUTG-452130
Barcelona
4
80
4
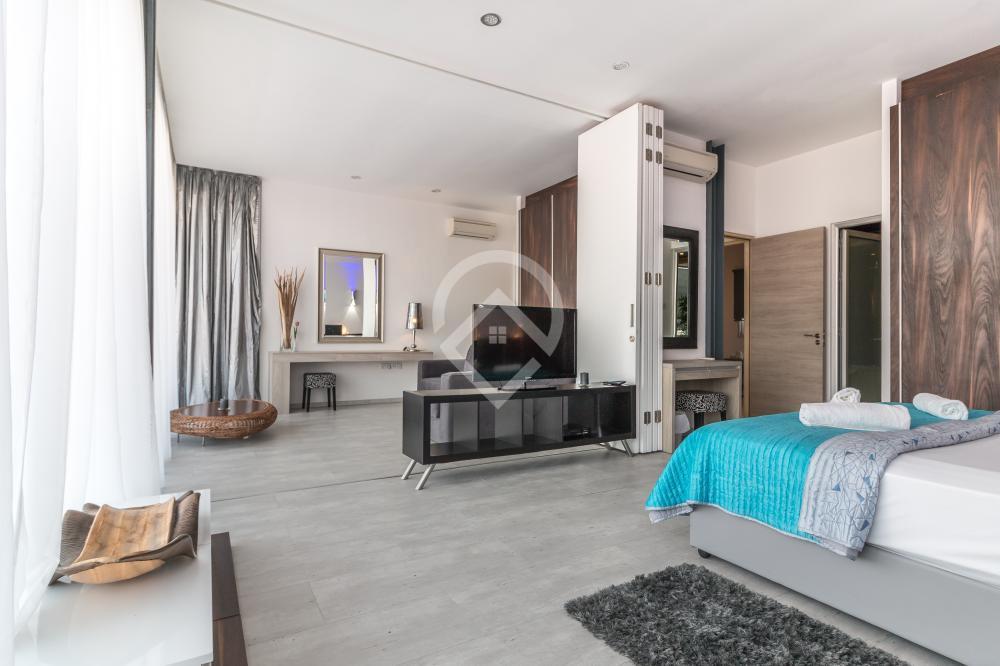
Perched in the most prestigious and elevated residential enclave of the city, Villa El Mirador lives up to its name by offering one of the most breathtaking perspectives of the Mediterranean. This ultra-luxury estate, featuring contemporary architecture and minimalist lines, has been designed for those seeking ultimate privacy without disconnecting from the visual pulse of the vibrant Barcelona metropolis.
The Epicenter of Contemporary Luxury:
360° Panoramic Views: Thanks to towering floor-to-ceiling glass walls that wrap around the entire facade, you can contemplate everything from the majesty of the Sagrada Familia to the deep blue sea, all from the intimacy of your living room.
Infinity Pool & Wellness Area: The exterior boasts a spectacular infinity-edge pool that appears to merge with the horizon, complemented by a premium hardwood solarium and Zen-inspired designer gardens.
Signature Interiors: Open-concept spaces with double-height ceilings house a fully integrated chef’s kitchen, equipped with state-of-the-art appliances, and social lounges designed for world-class comfort.
Dream Suites: Every bedroom has been envisioned as a private sanctuary, featuring marble bathrooms, independent walk-in closets, and direct access to private terraces overlooking the city.
Location and Lifestyle:
Located just minutes away from the most exclusive international schools and elite tennis clubs, El Mirador offers a haven of peace and fresh air. Its strategic position allows for a quick descent into Barcelona’s city center or easy access to major transport arteries, perfectly blending mountain tranquility with urban energy.
Property Specifications:
Size: 750 $m^2$ of construction on a 1,200 $m^2$ plot.
Capacity: 12 guests (6 independent suites).
Technology: Full smart-home automation (lighting, climate, and security), panoramic elevator, and private cinema room.
Extras: Underground garage for 5 vehicles, climate-controlled wine cellar, and high-performance gym.
360º
 More info
Ref: 001
HUTG-123456
Barcelona
6
10
6
Discover a residence where pure-line architecture transcends into art. This single-family home stands out for its imposing facade clad in exclusive African granite, creating a unique geometric interplay with its light apertures. Boasting 256 m² of living space, complemented by terraces and a professionally landscaped perimeter garden, this home redefines contemporary elegance and spatial fluidity.
Architecture Across Three Levels of Light:
The house is organized into three compact floors connected by a private elevator and a sculptural wood-and-concrete staircase, ensuring exceptional luminosity in every corner.
Main Floor (Social Zone): A double-height foyer leads to a sun-drenched living and dining area, divided into two distinct environments with a modern gas fireplace. The kitchen, a designer masterpiece by Bulthaup, is a gourmet’s dream, featuring abundant natural light and direct access to the terrace.
Upper Floor (Private Sanctuary): This level houses two high-ceilinged suites. The master suite is a peaceful retreat with a closed walk-in closet, a designer bathroom, and access to a large terrace-solarium with unobstructed views. The guest suite is located on the opposite wing, ensuring maximum privacy.
Lower Floor (Absolute Versatility): This level features a complete independent apartment (living room, kitchen, double bedroom, and walk-in closet), ideal for guests or staff. It also includes the laundry area and storage, with the technical potential to be converted into private parking.
Signature Landscaping by Santa & Cole:
The 235 m² garden is more than just an outdoor space; it is a private ecosystem designed by the prestigious Santa & Cole studio.
Distinct Environments: Blends gravel zones with elegant wooden decking for relaxation.
Exotic Atmosphere: Mature trees and bamboo create a natural privacy screen, providing an exotic and fresh feel to the entire property.
Cutting-Edge Technology & Sustainability:
Designed for the future, the home integrates the most advanced comfort and efficiency systems:
Integrated Domotics: Centralized control for lighting, shutters, ambient music, and climate.
Ultimate Thermal Comfort: Underfloor heating, ducted air conditioning, and high-end aluminum carpentry with Climalit glazing.
Clean Energy: Equipped with solar panels and a storage battery, optimizing energy consumption throughout the home.
Security: Perimeter security system and state-of-the-art detection sensors.
Technical Details:
Total Surface: 256 m² built + 28 m² terraces.
Garden: 235 m² (Santa & Cole Design).
Layout: 3 Bedrooms (including the independent apartment), 3 Bathrooms, and a Guest powder room.
Efficiency: Solar panels, Underfloor heating, and Smart Home System.
Comments
View more